




 Photo: Randolfo Santos · / Google Maps View photos
Chase Field Seating Chart
Your seating map and plan: where to sit, the best seats and the view from your seat
Chase Field in photos
1 outside · 6 inside the venue
Where to sit at Chase Field
The best seats at Chase Field are Field Level G-M, Dugout Boxes C-F and N-Q, 100 Level infield 113-131 for the view. For value, choose MVP Box, rows 1-7 of 310-322. Avoid Upper outfield 300-306 and 326-332, high rows. Chase Field seats 48,330, home of Arizona Diamondbacks.
Field Level G-M, Dugout Boxes C-F and N-Q, 100 Level infield 113-131
The closest infield views, with club access included for the premium Field Level boxes.
Full detail Best valueMVP Box, rows 1-7 of 310-322
Upper-deck infield seats in the front rows, with views similar to the club level at a lower price.
Full detail Where to avoidUpper outfield 300-306 and 326-332, high rows
The furthest and highest seats in one of MLB's tallest upper decks.
Full detailAbout Chase Field
Chase Field is the downtown Phoenix home of the Arizona Diamondbacks, a retractable-roof, air-conditioned ballpark that the D-backs' 2024 media guide lists at 48,330 seats. The Chase Field seating chart has four levels: lettered Field Level sections (A to S) closest to the field, the 100 Level lower bowl and outfield bleachers (101 to 144), the Diamond Level club seats and suites (200 to 223) and the 300 Level upper deck (300 to 332). Because around 80 per cent of the seats are in foul territory and the suites are tucked under the third deck, the upper deck is one of the highest in the majors. The best seats on the Chase Field seating map are the Field Level boxes between the dugouts and the 100 Level infield (113 to 131); the best value is the MVP Box, the first seven rows of upper-deck infield sections 310 to 322. With the roof and air conditioning, shade matters less than at open ballparks, although the right-field bleachers take the most sun when the roof is open.
Chase Field opened on 31 March 1998 as Bank One Ballpark and took its current name in 2005. Designed by Ellerbe Becket, it was the first stadium in the United States built with a retractable roof over a natural grass field; the roof rises 255 feet at its highest point and opens or closes in about four and a half minutes, and the ballpark is air-conditioned for the Phoenix summer. The field has been synthetic turf since 2019. Its best-known quirk is the swimming pool and hot tub beyond the right-centre field fence, 415 feet from home plate.
Chase Field seating chart
General seating reference for Chase Field, also known as the Chase Field seating map, seating plan or seat plan. Check your selected event for its exact configuration.
Chase Field seating capacity and layouts
The Chase Field seating capacity is about 48,330 seats. The number in use changes with the layout, so here is how each set-up works.
MLB baseball (Arizona Diamondbacks)
The standard layout. The Diamondbacks' dugout is on the third-base side and the visitors' on the first-base side. The roof is opened or closed depending on the game-time weather; the D-backs roof hotline is 602-462-6262.
Concerts
Chase Field hosts stadium concerts and events such as the Hondo Rodeo Fest (rodeo followed by a concert) and Slipknot's 2027 stadium tour. Field seating is laid on the playing surface in front of the stage; the layout varies by show, so check the seating chart for your event.
Football and soccer
For football and soccer the field runs with its end lines at right angles to the third-base line, with temporary bleachers added on the east side. The ballpark hosted the Rate Bowl college game until its 2025 edition.
Seating levels explained
Field LevelA-S
Lettered premium sections along the infield. The Clubhouse Box and Home Plate Box sit behind home plate (G to M), the Dugout Boxes behind the visitors' dugout (C to F, first-base side) and the Diamondbacks' dugout (N to Q, third-base side), and the 1st and 3rd Base Boxes just beyond (A and B, R and S).
Pros: The closest seats to the field. Clubhouse Box and 1st/3rd Base Box tickets include the Avnet Home Plate Club.
Cons: Premium pricing, and the lettered sections are short so there are few seats to choose from.
100 Level (Main Concourse)101-144
The main bowl behind the Field Level. Infield sections 113 to 131 start at row 21 (the Field Level fills the rows in front); 106 to 112 and 132 to 138 run into the outfield corners; and the bleachers sit behind the walls in right field (101 to 105) and left field (139 to 144).
Pros: Close views at standard prices, with foul-ball chances down the lines and home-run balls in the bleachers.
Cons: The bleachers are bench seating with up to about 40 rows, and right field takes the most sun when the roof is open.
Diamond Level (200 Level)200-223
The club tier, with Club Box, Club Reserve and Club Terrace seats along the baselines and behind home plate (sections 210A to 210I sit directly behind the plate). Sections 221 to 223 are the Bar-S All-You-Can-Eat seats.
Pros: Wide seats with extra legroom, in-seat food and drink service and access to the Suite Lounge. Short sections mean shorter queues.
Cons: Club pricing, and the level is dominated by suites so general seats are limited.
300 Level (Upper Deck)300-332
The top tier, with infield sections 307 to 325 and outfield sections at each end. The MVP Box is the first seven rows of 310 to 322. The entry tunnels are near the front, at row 4.
Pros: The cheapest seats, with a clear look at the giant centre-field video board. The MVP Box rows give club-like infield views for much less.
Cons: One of the highest upper decks in baseball, with up to about 40 rows per section, so the back rows are a long way from the field and from the concourse.
Chase Field view from your seat
Field Level behind home plate
G to M (Clubhouse Box in the front rows, Home Plate Box behind)Right behind the batter, close enough to hear the catcher's mitt, with a straight view of every pitch.
Tip: Clubhouse Box and 1st/3rd Base Box tickets include the Avnet Home Plate Club; Home Plate Box tickets do not include every club, so check what your ticket covers.
Dugout Boxes and base boxes
C to F (visitors, first-base side), N to Q (Diamondbacks, third-base side), A, B, R and SLow seats just above the dugouts, ideal for watching players come and go, with the infield at a slight angle.
Tip: Sit on the third-base side, sections N to Q, to be behind the Diamondbacks.
100 Level infield
113 to 131A raised view of the whole diamond from behind the Field Level seats, which is why the rows start at 21. With the roof and air conditioning, heat and sun are rarely an issue.
Tip: Good foul-ball territory; the lower rows are closest but still clear the Field Level seats in front.
100 Level outfield corners
106 to 112 and 132 to 138Down-the-line seats in the inner bowl that angle in towards the infield. Row 25 of sections 106 to 108 overlooks the visitors' bullpen, and Row 25 of 136 to 138 the Diamondbacks' bullpen.
Tip: With children, note the D-backs Kids Club headquarters at section 106.
Outfield bleachers
Right field 101 to 105, left field 139 to 144Bench seats behind the outfield walls in home-run territory. Right field is closest to the pool beyond the right-centre fence.
Tip: Right-field bleachers get the most sun when the roof is open, so aim for left field on a hot afternoon.
Diamond Level
200 to 220 (210A to 210I behind home plate), 221 to 223 all-you-can-eatAn elevated club view of the full field from a comfortable middle height; most sections are short, around a dozen rows or fewer.
Tip: For the most centred view pick one of the 210 lettered sections behind the plate.
300 Level infield and MVP Box
307 to 325 (MVP Box: rows 1 to 7 of 310 to 322)High above the infield with a full view of play and a straight look at the centre-field video board.
Tip: Stay in the first seven rows (the MVP Box) for the best view, close to the row 4 tunnel.
300 Level outfield
300 to 306 and 326 to 332The furthest seats from home plate, looking in from high in each outfield corner.
Tip: Families are close to the Honeywell Sandlot play area on the upper concourse past section 332.
How Chase Field seat numbers work
Chase Field uses letters for the Field Level and numbers everywhere else. The Field Level sections run from A on the first-base side round behind home plate (G to M) to S on the third-base side. On the numbered levels the first digit tells you the tier: 101 to 144 is the 100 Level lower bowl and bleachers, starting in right field and running round to left field; 200 to 223 is the Diamond Level club tier, with lettered sub-sections 210A to 210I behind home plate; and 300 to 332 is the upper deck. Rows are numbered. In the 100 Level infield the rows start at 21 because the Field Level seats take the rows in front, while upper-deck rows start at 1 with the entry tunnel at row 4.
Reading a ticket: Section 316, Row 5: the 3 means the upper deck. Section 316 is in the infield part of the 300 Level, and Row 5 falls inside the MVP Box (rows 1 to 7), one row above the entry tunnel.
Chase Field floor plan for concerts
For concerts and other stadium shows, seating is added on the playing surface in front of the stage and the bowl is sold around it. The roof and air conditioning make Chase Field one of the few stadiums where summer shows are not at the mercy of the weather. Layouts change by show, so check the Chase Field seating map for your event.
The floor: Field seats are laid across the playing surface; some shows add a general admission area closest to the stage.
The stage: Varies by production; check the event map.
Seats beside and behind the stage may be restricted or not sold. Raised seats facing the stage, on the Diamond Level or in the upper deck, give the clearest overview of the production.
Best seats at Chase Field
Best overall (baseball)
Field Level G-M, Dugout Boxes C-F and N-Q, 100 Level infield 113-131
The closest infield views, with club access included for the premium Field Level boxes.
Best value
MVP Box, rows 1-7 of 310-322
Upper-deck infield seats in the front rows, with views similar to the club level at a lower price.
Best premium
Diamond Level 210A-210I or the Clubhouse Box G-M
Centred views behind home plate with in-seat service and club lounges.
Best for home run balls
Right-field bleachers 101-105
Directly behind the wall in right field, near the pool.
Best for families
All-you-can-eat 221-223, or upper outfield seats near 332
Food included in 221 to 223, and the Honeywell Sandlot play area is on the upper concourse past section 332.
Best for bullpen watchers
Row 25 of 136-138 (Diamondbacks) and 106-108 (visitors)
These rows look straight down into the bullpens.
| For | Sections | Why |
|---|---|---|
| Best overall (baseball) | Field Level G-M, Dugout Boxes C-F and N-Q, 100 Level infield 113-131 | The closest infield views, with club access included for the premium Field Level boxes. |
| Best value | MVP Box, rows 1-7 of 310-322 | Upper-deck infield seats in the front rows, with views similar to the club level at a lower price. |
| Best premium | Diamond Level 210A-210I or the Clubhouse Box G-M | Centred views behind home plate with in-seat service and club lounges. |
| Best for home run balls | Right-field bleachers 101-105 | Directly behind the wall in right field, near the pool. |
| Best for families | All-you-can-eat 221-223, or upper outfield seats near 332 | Food included in 221 to 223, and the Honeywell Sandlot play area is on the upper concourse past section 332. |
| Best for bullpen watchers | Row 25 of 136-138 (Diamondbacks) and 106-108 (visitors) | These rows look straight down into the bullpens. |
Seats to avoid & obstructed views
Upper outfield 300-306 and 326-332, high rows: The furthest and highest seats in one of MLB's tallest upper decks.
High rows of the bleachers (101-105, 139-144): Bench seating with up to about 40 rows, and right field takes the sun when the roof is open.
Back rows of large 300 Level infield sections: A long climb from the row 4 tunnel and a distant view of the batter.
Accessibility & companion seating
Chase Field's accessible seating is spread throughout the ballpark in every price range, including the Dugout Boxes, using removable chairs so wheelchair spaces and companion seats can be arranged by the section usher; limited-mobility seats are also available. All accessible seats are either in the front row or have a line of sight over standing fans. The attached Chase Field Garage has 31 accessible spaces, first come, first served, and the staffed drop-off point with shaded benches is on Jefferson Street near Gate K. Accessible turnstiles are at Gates A, C, E North, J and K and on Level 3 of the Chase Field Garage (for suites and 200 Level tickets). Lifts run to every level across from sections 105/200/300 (Gate K), 117/209/310 (Gate J), 127/211/321 (Gate E) and 139/223/332 (Gate A), with priority for guests with disabilities at the Gate J and Gate E lifts, and a wide ramp near Gate J serves all levels. Wheelchair escorts are available at every gate, mobility aids can be checked at Guest Relations (sections 128 and 322), upper-concourse wheelchair sections have power outlets, and captioning is shown on the centre-field video board.
Where: Accessible seating is integrated throughout the ballpark at every price level; the D-backs do not publish a section list. Upper-concourse wheelchair sections have electrical outlets for charging wheelchairs or medical equipment.
Book with Event Escapes
Going to Chase Field? Tickets & hotels, sorted
The guide tells you where to sit — this is where you book it. Live-priced tickets and stays near the venue, all on Event Escapes.
Fixtures & tickets at Chase Field

All upcoming events at Chase Field
Arizona Diamondbacks vs Miami Marlins
Fri, 2 Apr 2027 · MLB (Baseball)
Arizona Diamondbacks vs Miami Marlins
Sat, 3 Apr 2027 · MLB (Baseball)
Arizona Diamondbacks vs Miami Marlins
Sun, 4 Apr 2027 · MLB (Baseball)
Arizona Diamondbacks vs Los Angeles Dodgers
Mon, 5 Apr 2027 · MLB (Baseball)
Arizona Diamondbacks vs Los Angeles Dodgers
Tue, 6 Apr 2027 · MLB (Baseball)
Arizona Diamondbacks vs Los Angeles Dodgers
Wed, 7 Apr 2027 · MLB (Baseball)
Arizona Diamondbacks vs San Diego Padres
Fri, 16 Apr 2027 · MLB (Baseball)
Arizona Diamondbacks vs San Diego Padres
Sat, 17 Apr 2027 · MLB (Baseball)
Arizona Diamondbacks vs San Diego Padres
Sun, 18 Apr 2027 · MLB (Baseball)
Arizona Diamondbacks vs Chicago Cubs
Mon, 19 Apr 2027 · MLB (Baseball)
Arizona Diamondbacks vs Chicago Cubs
Tue, 20 Apr 2027 · MLB (Baseball)
Arizona Diamondbacks vs Chicago Cubs
Wed, 21 Apr 2027 · MLB (Baseball)
Hotels near Chase Fieldfrom USD 190 a night
All hotels & live prices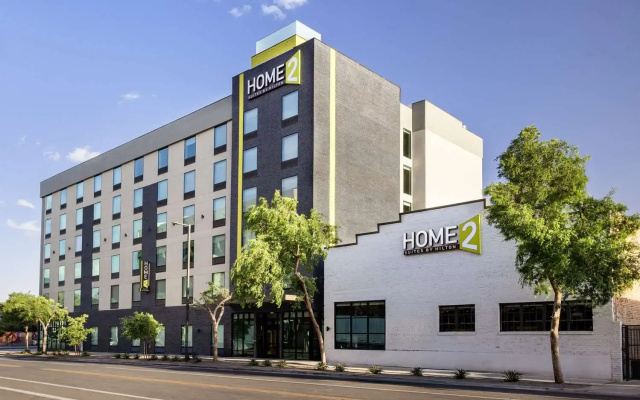 3-star
Home2 Suites by Hilton Phoenix Downtown
0.4 km from the venue
From USD 257 a night
See live prices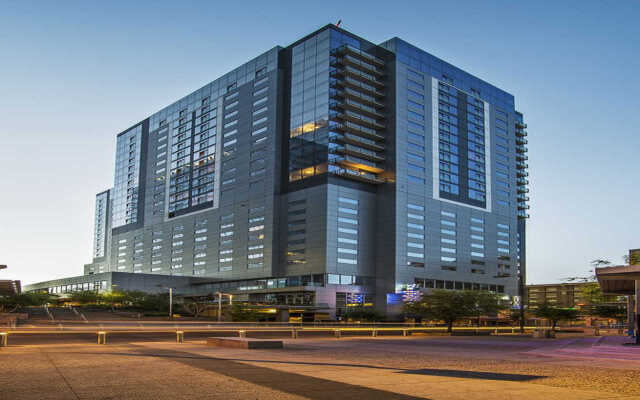 4-star
Kimpton Hotel Palomar Phoenix Cityscape by IHG
0.6 km from the venue
From USD 393 a night
See live prices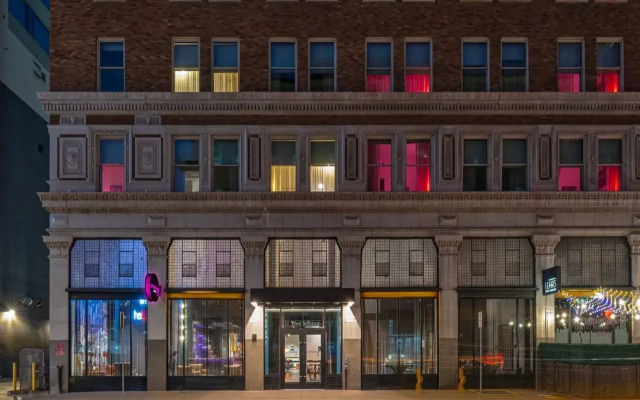 3-star
Moxy Phoenix Downtown
0.7 km from the venue
From USD 190 a night
See live prices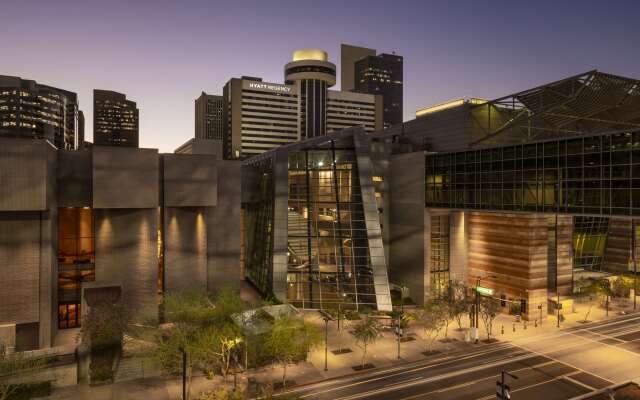 4-star
Hyatt Regency Phoenix
0.7 km from the venue
From USD 239 a night
See live prices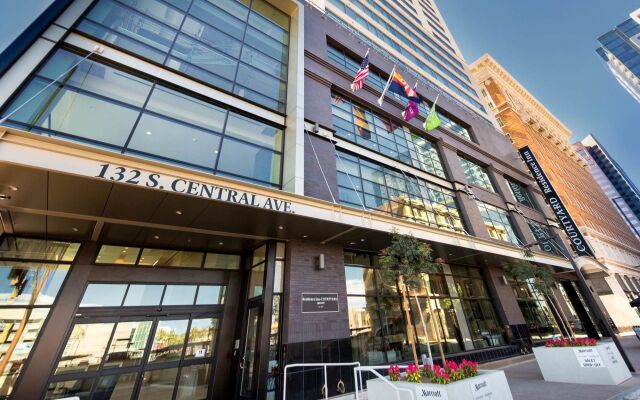 3-star
Residence Inn Phoenix Downtown
0.7 km from the venue
From USD 327 a night
See live prices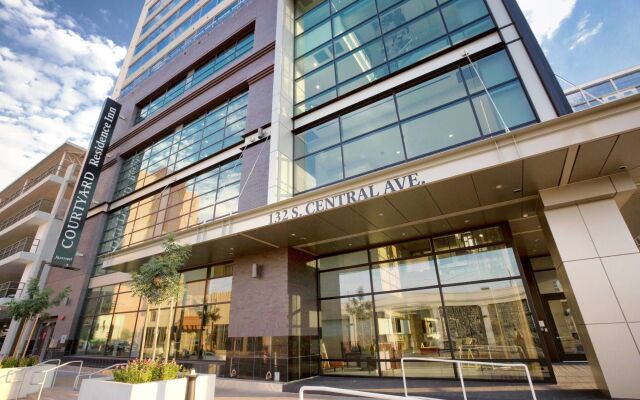 3-star
Courtyard Phoenix Downtown
0.7 km from the venue
From USD 311 a night
See live pricesStays close to Chase Field, with availability checked when we built this guide. Tap a hotel for live prices on your dates.
How to get to Chase Field
Transport
Valley Metro Rail runs every 15 to 20 minutes and stops within a short walk of the ballpark on Jefferson and Washington streets. For parking, the attached Chase Field Garage (about 1,500 spaces, just south of the ballpark on 4th Street, with 31 accessible spaces) and the Jefferson Street Garage are closest, with more garages and surface lots across downtown; parking can be reserved at dbacks.com/parking, and some lots take only cards while others take only cash. The staffed drop-off point is on the south side of Jefferson Street just west of 7th Street, near Gate K.
The area
Chase Field fills the block between Jefferson Street, Lincoln Street, 4th Street and 7th Street in downtown Phoenix. The city's main arena, home of the Phoenix Suns, is one block west on Jefferson Street, and downtown's bars, restaurants and hotels are all within walking distance.
Chase Field · Phoenix, USA
Frequently asked questions
What is the seating capacity of Chase Field?
The Diamondbacks' 2024 media guide lists Chase Field at 48,330. Other official pages give slightly different figures (MLB.com's 2026 guide says 48,263), so expect a figure of around 48,000 to 48,600 depending on the source and configuration.
How is the Chase Field seating map laid out?
There are four levels: the lettered Field Level sections A to S closest to the field, the 100 Level lower bowl and bleachers (101 to 144), the Diamond Level club tier (200 to 223) and the 300 Level upper deck (300 to 332). The D-backs' official seating map shows a view from each area.
How are sections, rows and seats numbered at Chase Field?
Field Level sections are letters, from A on the first-base side to S on the third-base side. Everywhere else the first digit gives the level: 100s lower bowl, 200s Diamond Level, 300s upper deck. Rows are numbered; 100 Level infield rows start at 21 because the Field Level sits in front, and upper-deck rows start at 1. Seat numbers are on each seat, but the D-backs do not publish which aisle seat 1 is on.
What are the best seats at Chase Field?
The Field Level boxes between the dugouts (A to S) and the 100 Level infield (113 to 131) are the closest. For value, the MVP Box, the first seven rows of upper-deck sections 310 to 322, gives a centred view for much less.
What is the view from my seat like at Chase Field?
The roof and air conditioning mean the view is rarely affected by sun or heat. From the upper deck you look down on the whole field and straight at the centre-field video board, but it is one of the highest upper decks in baseball, so the back rows feel distant. When the roof is open, the right-field bleachers get the most sun.
Which side is the Diamondbacks dugout on?
The Diamondbacks use the third-base dugout, with the Dugout Box sections N to Q behind it. The visitors' dugout is on the first-base side, behind sections C to F.
Where do I park for Chase Field?
The attached Chase Field Garage (about 1,500 spaces, south of the ballpark on 4th Street) and the Jefferson Street Garage are the closest, with many more garages and lots across downtown Phoenix. Reserve through dbacks.com/parking, and note that some lots take only cards and others only cash. Valley Metro Rail, which stops a short walk away, avoids parking altogether.
Where is the pool at Chase Field?
The pool and hot tub are beyond the right-centre field fence, 415 feet from home plate, and are rented as a suite. The right-field bleachers (101 to 105) are the nearest general seats.
Is Chase Field accessible for wheelchair users?
Yes. Accessible seating is spread throughout every price level, lifts serve all levels from four points round the ballpark, a wide ramp near Gate J serves every level, and the drop-off point is on Jefferson Street near Gate K. The Chase Field Garage has 31 accessible spaces.
Does Chase Field host concerts?
Yes. Recent and upcoming events include the Hondo Rodeo Fest and Slipknot's 2027 stadium tour. Seating is added on the field in front of the stage, and the layout changes by show.
How do section numbers work at Chase Field?
Section numbers at Chase Field follow the seating tiers. Field Level: A-S; 100 Level (Main Concourse): 101-144; Diamond Level (200 Level): 200-223; 300 Level (Upper Deck): 300-332.
Does Chase Field have a seating chart with seat numbers?
Yes. Chase Field's seating chart is split into numbered sections across its tiers (Field Level A-S; 100 Level (Main Concourse) 101-144; Diamond Level (200 Level) 200-223; 300 Level (Upper Deck) 300-332), with individual seat numbers running within each section. Check the seating chart on this page or the official chart for exact seat numbers.
Where should I sit at Chase Field with kids?
For families at Chase Field, All-you-can-eat 221-223, or upper outfield seats near 332 works best — Food included in 221 to 223, and the Honeywell Sandlot play area is on the upper concourse past section 332.
What are the stands at Chase Field?
Chase Field is made up of 3 main stands: 100 Level (Main Concourse); Diamond Level (200 Level); 300 Level (Upper Deck).
Which seats are shaded or undercover at Chase Field?
With the roof and air conditioning, shade matters less than at open ballparks, although the right-field bleachers take the most sun when the roof is open.
More seating guides
 Photo: Google Maps
Fenway Park
Boston, USA · Baseball park
Seating guide Photo: Ton Kramer / Google Maps
Target Field
Minneapolis, USA · Baseball park
Seating guide Photo: Samual Sproat / Google Maps
Citizens Bank Park
Philadelphia, USA · Baseball park
Seating guide Photo: Shelli Saenz / Google Maps
Yankee Stadium
New York City, USA · Baseball park
Seating guide Photo: 임서윤 / Google Maps
Oracle Park
San Francisco, USA · Baseball park
Seating guide Photo: Alejandro Escobar / Google Maps
Wrigley Field
Chicago, USA · Baseball park
Seating guidePopular seating guides
 Photo: Google Maps
The O2 Arena
London, England · Arena
Seating guide Photo: NoUser / Google Maps
Wembley Stadium
London, England · Multi-sport stadium
Seating guide Photo: Steve White / Google Maps
Tottenham Hotspur Stadium
London, England · Football stadium
Seating guide Photo: Ebrahim Kahlawi Hassan Mohamed / Google Maps
Old Trafford
Manchester, England · Football stadium
Seating guide Photo: Priyanto Akhmad Solihin / Google Maps
Anfield
Liverpool, England · Football stadium
Seating guide Photo: Google Maps
Ibrox Stadium
Glasgow, Scotland · Football stadium
Seating guideSources
- Chase Field Facts & Figures (Arizona Diamondbacks, official)
- Chase Field A-to-Z Guide (Arizona Diamondbacks, official)
- Chase Field Disability Access Guide (Arizona Diamondbacks, official)
- Chase Field Seating Map (Arizona Diamondbacks, official)
- Know Before You Go (Arizona Diamondbacks, official)
- Chase Field Concerts (Arizona Diamondbacks, official)
- 2024 Arizona Diamondbacks Media Guide (official PDF)
- Chase Field Guide: Capacity, Seating Chart, Parking, and more (MLB.com)
- Chase Field - Wikipedia
- Chase Field - Ballparks of Baseball
- Chase Field Seating & Ticket Guide - RateYourSeats.com
- Arizona Diamondbacks Seating Chart - RateYourSeats.com