



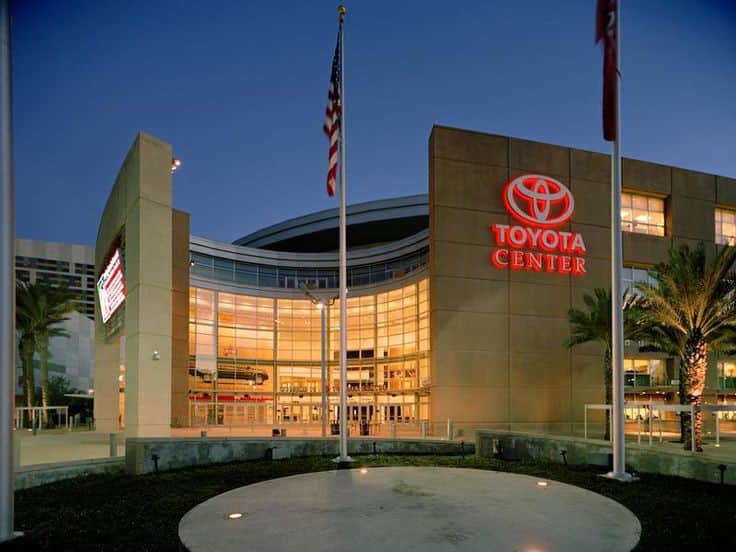
 Photo: Q C / Google Maps View photos
Toyota Center Seating Chart
Your seating map and plan: where to sit, the best seats and the view from your seat
Toyota Center in photos
7 outside · 1 inside the venue
Where to sit at Toyota Center

The best seats at Toyota Center are Rockets Club West 105 to 109 and Rockets Club East 118 to 122 for the view. For value, choose Upper level sidelines 408 to 411 and 425 to 428. For atmosphere, head to Section 114 (Red Rowdies). Avoid Back rows of the upper level ends (415 to 421 and 432 to 434, 401 to 404). Toyota Center seats 18,104, home of Houston Rockets and Houston Comets (from 2027).
Rockets Club West 105 to 109 and Rockets Club East 118 to 122
Centre court sideline views with club amenities.
Full detail Best valueUpper level sidelines 408 to 411 and 425 to 428
Centred views of the whole court at the lowest prices in the arena.
Full detail Best atmosphereSection 114 (Red Rowdies)
The Rockets' fan section, marked on the official seat map at the Polk Street end.
Full detail Where to avoidBack rows of the upper level ends (415 to 421 and 432 to 434, 401 to 404)
The furthest seats from the court.
Full detailAbout Toyota Center
Toyota Center is the home of the Houston Rockets, with a seating capacity of 18,104 for basketball and about 19,000 for concerts. The Toyota Center seating chart has two public seating levels: the large lower level (sections 101 to 126) round the court and the upper level (sections 401 to 434). Between them are two rings of suites, numbered 201 to 240 and 301 to 340, so the 200 and 300 numbers you see on the Rockets seat map are suites rather than seating sections. The Rockets Club West (sections 105 to 109) and Rockets Club East (118 to 122) take the centre of each sideline. For the best view of a Rockets game aim for the lower level sidelines or corners, and for value try the 400 level sidelines. For end stage concerts the stage usually goes at the Bell Street end, so the Polk Street end faces it head on.
Toyota Center opened in October 2003 across six city blocks of downtown Houston, designed by Populous (then HOK Sport) with Morris Architects. At the Rockets' request the playing surface was sunk nearly 32 feet below street level, which the arena says gives it the largest lower level of any arena in the country, and in 2010 it became the first professional sports venue in Texas to earn LEED Silver. The Toyota Center Reimagined project adds a glass fronted atrium of nearly 20,000 square feet at Polk and La Branch, new hospitality spaces and fully renovated suites.
Toyota Center seating chart
General seating reference for Toyota Center, also known as the Toyota Center seating map, seating plan or seat plan. Check your selected event for its exact configuration.
Toyota Center seating capacity and layouts
The Toyota Center seating capacity is about 18,104 seats. The number in use changes with the layout, so here is how each set-up works.
Basketball (Houston Rockets)
Seating capacity of 18,104. The court runs between the Bell Street end (sections 101 and 126) and the Polk Street end (113 and 114), with the La Branch Street sideline (105 to 109, Rockets Club West) and Jackson Street sideline (118 to 122, Rockets Club East) along its length.
End stage concerts (360, 270 and 180)
Toyota Center publishes three end stage charts that differ in how far the seating wraps round the stage. In the 270 end stage chart the stage sits at the Bell Street end, the floor is split into sections A to F, and sections 101 to 102, 125 to 126 and 401 to 404 and 432 to 434 behind the stage are not shown.
Partial house setups
For smaller shows the arena uses three quarter house, half house and one third house charts that close off part of the bowl.
Concerts and other events
About 19,000 for concerts (Wikipedia). The arena has also hosted UFC, WWE and ice hockey, with the Houston Aeros playing here from 2003 to 2013.
Seating levels explained
Lower Level (100 sections)101-126
A deep lower bowl wrapping the court, entered from street level because the floor sits nearly 32 feet below the street. On the Rockets seat map the baseline sections 101, 113, 114 and 126 are split into a front part near the court and a back part further up. The Red Rowdies fan section is in section 114 at the Polk Street end.
Pros: Close to the action from every angle; the deep bowl means even the back rows of the lower level feel connected to the court.
Cons: The most expensive general seats; the baseline sections look down the length of the court.
Rockets Club West and East105-109, 118-122
The centre sideline sections of the lower level: 105 to 109 on the La Branch Street side (Club West) and 118 to 122 on the Jackson Street side (Club East). Wikipedia puts the club seats at about 2,900, with upscale concessions, wider seats, a private bar and concierge service.
Pros: Centre court views plus club amenities and skybridge access from the garage for club seat holders.
Cons: Priced at a premium.
Suite levelsSuites 201-240 and 301-340
Two rings of suites: the lower suites (201 to 240) and upper suites (301 to 340), plus Loft suites, Theater Boxes, a party suite and Sky Box spaces sold through the Rockets.
Pros: Private space for groups from four to more than 100 guests.
Cons: Sold as suite rentals or partnerships, not single seats.
Upper Level (400 sections)401-434
The upper bowl above the suites. The sidelines are 407 to 412 (La Branch Street) and 424 to 429 (Jackson Street); the Polk Street end is 415 to 421 and the Bell Street end is 432 to 434 and 401 to 404.
Pros: The cheapest seats at Toyota Center with a full view of the court.
Cons: High above the action, especially at the ends and in the back rows.
Toyota Center view from your seat
Lower level sidelines (club)
105 to 109 (Rockets Club West) and 118 to 122 (Rockets Club East)The centre court view from the side, the classic basketball angle. Section 107 and section 120 sit dead centre on each sideline on the official Rockets seat map.
Tip: These are club seats, so the ticket includes the Rockets Club lounge and bar.
Lower level corners
102 to 104, 110 to 112, 115 to 117 and 123 to 125An angled view across the court from the corners, close to the action and cheaper than the club sidelines.
Tip: Corners on the sideline half (104, 110, 117 and 123) keep you nearest to centre court.
Lower level baselines
101 and 126 (Bell Street end), 113 and 114 (Polk Street end)End on views from behind a basket. Each baseline section is split into a front part at court level and a back part higher up. Section 114 is home to the Red Rowdies.
Tip: For concerts with the stage at the Bell Street end, 113 and 114 at the Polk Street end face the stage.
Upper level sidelines
407 to 412 and 424 to 429A high, centred view of the whole court from above the suites, the best value way to see the full game.
Tip: Sections 409 to 410 and 426 to 427 are the most central.
Upper level ends and corners
401 to 406, 413 to 423 and 430 to 434The furthest seats from the court, looking down its length from high up.
Tip: For an end stage concert, 416 to 420 at the Polk Street end face a Bell Street stage.
Concert floor
Floor sections A to F (270 end stage chart)A flat floor in front of the stage. On the 270 end stage chart sections A, B and C are nearest the stage, with D, E and F behind them.
Tip: The floor is flat, so the view from the back depends on the crowd in front.
How Toyota Center seat numbers work
On the Toyota Center seat map the first digit tells you the level: 101 to 126 is the lower level, 201 to 240 and 301 to 340 are suites, and 401 to 434 is the upper level. Lower level numbers start at the Bell Street end (101), run along the La Branch Street sideline (105 to 109), round the Polk Street end (113 and 114), back along the Jackson Street sideline (118 to 122) and finish at 126 beside 101. The upper level follows the same pattern from 401 at the Bell Street end. Your ticket shows section, row and seat.
Reading a ticket: Section 410: the 4 means the upper level above the suites. Section 410 is in the middle of the La Branch Street sideline, above the Rockets Club West sections 105 to 109.
Toyota Center floor plan for concerts
Toyota Center publishes several concert seating charts: 360, 270 and 180 end stage layouts and three quarter, half and one third house layouts. In the 270 end stage chart the stage is at the Bell Street end with a floor in front, and the lower and upper levels wrap the other three sides.
The floor: On the 270 end stage chart the floor is split into six sections, A to F, with A, B and C nearest the stage and D, E and F behind.
The stage: With the stage at the Bell Street end, the Polk Street end (113 and 114, and 416 to 420 in the upper level) faces it head on. Sections 103 to 104 and 123 to 124 are the closest seats beside the stage, while 101 to 102, 125 to 126, 401 to 404 and 432 to 434 are left off the 270 chart.
The exact layout depends on the show, so check the chart on the event's ticket page.
Best seats at Toyota Center
Best overall (Rockets games)
Rockets Club West 105 to 109 and Rockets Club East 118 to 122
Centre court sideline views with club amenities.
Best non-club lower level
Corners 104, 110, 117 and 123
Close to the court and near the sidelines without club pricing.
Best value
Upper level sidelines 408 to 411 and 425 to 428
Centred views of the whole court at the lowest prices in the arena.
Best atmosphere
Section 114 (Red Rowdies)
The Rockets' fan section, marked on the official seat map at the Polk Street end.
Best for end stage concerts
Lower level 112 to 115, upper level 416 to 420
They face a Bell Street end stage straight on.
Best premium
Floor level lounges, Theater Boxes or suites
Courtside holders use floor level lounges such as the Lexus Lounge and Golden Nugget Club, and the Rockets sell suites for groups of four to more than 100.
| For | Sections | Why |
|---|---|---|
| Best overall (Rockets games) | Rockets Club West 105 to 109 and Rockets Club East 118 to 122 | Centre court sideline views with club amenities. |
| Best non-club lower level | Corners 104, 110, 117 and 123 | Close to the court and near the sidelines without club pricing. |
| Best value | Upper level sidelines 408 to 411 and 425 to 428 | Centred views of the whole court at the lowest prices in the arena. |
| Best atmosphere | Section 114 (Red Rowdies) | The Rockets' fan section, marked on the official seat map at the Polk Street end. |
| Best for end stage concerts | Lower level 112 to 115, upper level 416 to 420 | They face a Bell Street end stage straight on. |
| Best premium | Floor level lounges, Theater Boxes or suites | Courtside holders use floor level lounges such as the Lexus Lounge and Golden Nugget Club, and the Rockets sell suites for groups of four to more than 100. |
Seats to avoid & obstructed views
Back rows of the upper level ends (415 to 421 and 432 to 434, 401 to 404): The furthest seats from the court.
Sections beside the stage at concerts (103 to 104 and 123 to 124 on the 270 chart): Close but side on to the stage, so parts of the production can be hard to see.
Rear floor sections at concerts (D to F): A flat floor, so views depend on the crowd in front.
Accessibility & companion seating
Toyota Center offers accessible seating in all areas of the building. Elevators serve the main concourse (across from sections 103, 112 and 124), the lower suites, the upper suites and the upper concourse (across from sections 405, 415 and 431). Assisted listening devices are available at Guest Experience locations, real time captioning can be requested 48 hours ahead, sign language interpreters can be arranged at least 7 days ahead on 713 758 7200, and KultureCity sensory bags and a sensory room are available. For accessible tickets call 713 758 7239.
Where: Accessible seating in all areas; the official Rockets seat map marks accessible spaces round the lower and upper levels. Accessible drop off and pick up is on La Branch Street, south of Polk Street, and accessible parking is on the first and third levels of the arena garage.
Book with Event Escapes
Going to Toyota Center? Tickets & hotels, sorted
The guide tells you where to sit — this is where you book it. Live-priced tickets and stays near the venue, all on Event Escapes.
Fixtures & tickets at Toyota Center

All upcoming events at Toyota Center
Houston Rockets vs Oklahoma City Thunder
Thu, 15 Oct 2026 · NBA (Basketball)
Houston Rockets vs To be decided
Tue, 20 Oct 2026 · NBA (Basketball)
Houston Rockets vs Dallas Mavericks
Wed, 21 Oct 2026 · NBA (Basketball)
Houston Rockets vs Atlanta Hawks
Mon, 26 Oct 2026 · NBA (Basketball)
Teddy Swims-Houston, TX, USA
Tue, 27 Oct 2026 · Concerts
Houston Rockets vs Oklahoma City Thunder
Sat, 31 Oct 2026 · NBA (Basketball)
Houston Rockets vs Boston Celtics
Mon, 2 Nov 2026 · NBA (Basketball)
Houston Rockets vs Minnesota Timberwolves
Wed, 4 Nov 2026 · NBA (Basketball)
Houston Rockets vs Denver Nuggets
Mon, 9 Nov 2026 · NBA (Basketball)
Houston Rockets vs Golden State Warriors
Wed, 11 Nov 2026 · NBA (Basketball)
Houston Rockets vs Utah Jazz
Fri, 13 Nov 2026 · NBA in-season tournament
Houston Rockets vs Phoenix Suns
Wed, 25 Nov 2026 · NBA in-season tournament
Hotels near Toyota Centerfrom USD 207 a night
All hotels & live prices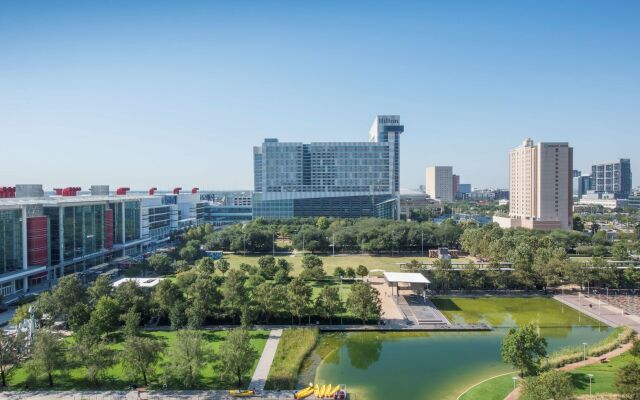 4-star
Hilton Americas-Houston
0.2 km from the venue
From USD 288 a night
See live prices 3-star
Home2 Suites by Hilton Houston Downtown Convention Center
0.2 km from the venue
From USD 254 a night
See live prices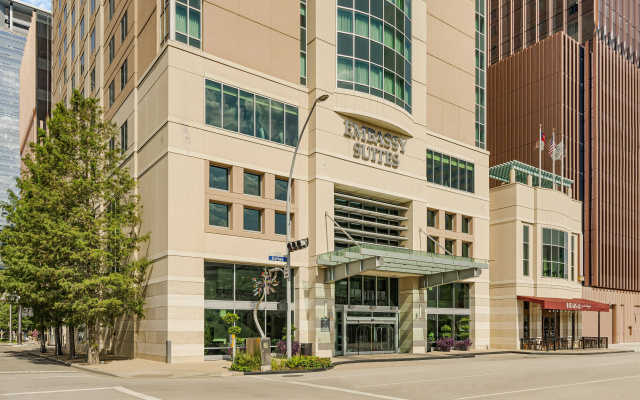 3-star
Embassy Suites Houston Downtown
0.3 km from the venue
From USD 207 a night
See live prices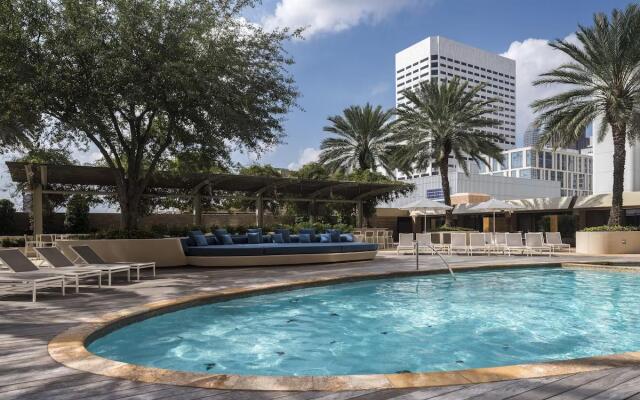 5-star
Four Seasons Houston Hotel
0.4 km from the venue
From USD 638 a night
See live prices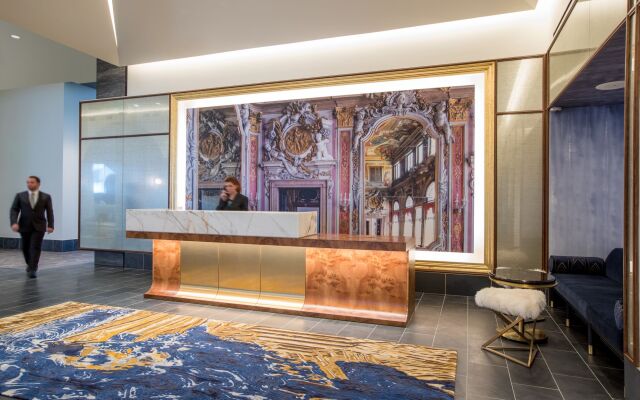 4-star
The Laura Hotel, Houston Downtown, Autograph Collection
0.6 km from the venue
From USD 214 a night
See live prices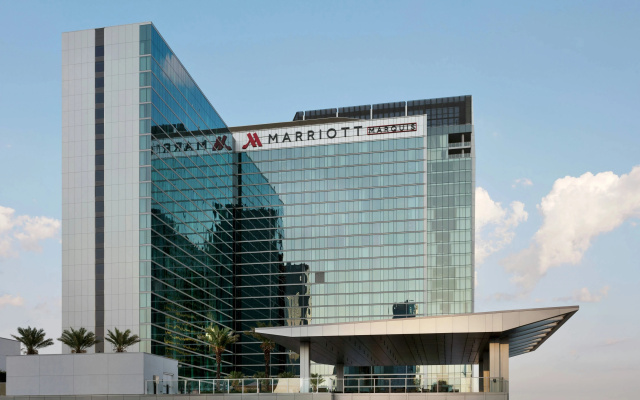 4-star
Marriott Marquis Houston
0.6 km from the venue
From USD 474 a night
See live pricesStays close to Toyota Center, with availability checked when we built this guide. Tap a hotel for live prices on your dates.
How to get to Toyota Center
Transport
Toyota Center is at 1510 Polk Street in downtown Houston. Parking is in the arena's dedicated 2,500-space, seven storey garage, which is cashless and has a private skybridge entrance for premium guests; each pass level has its own garage entrance on Jackson, Leeland or La Branch Street. On Rockets game days the garage is for pass holders only, so non-pass holders should use surface lots and street parking nearby. For concerts you can add parking during ticket checkout or from the link in your confirmation email. METRO buses serve the area; plan your route at RideMETRO.org/ToyotaCenter.
The area
The arena sits on the east side of downtown Houston near the George R. Brown Convention Center, bounded by Polk, La Branch, Jackson and Bell streets, with downtown's bars, restaurants and hotels a short walk away.
Toyota Center · Houston, USA
Frequently asked questions
What is the Toyota Center seating capacity?
Toyota Center seats 18,104 for Houston Rockets basketball and about 19,000 for concerts.
How does the Toyota Center seating chart work?
There are two public seating levels: the lower level, sections 101 to 126, and the upper level, sections 401 to 434. The 201 to 240 and 301 to 340 numbers on the seat map are suites. The official seating map for Rockets games and concert charts are on the Toyota Center website.
How are sections, rows and seat numbers numbered at Toyota Center?
The first digit is the level. Lower level sections start with 101 at the Bell Street end and run along the La Branch Street side (105 to 109), round the Polk Street end (113 and 114) and back along the Jackson Street side (118 to 122) to 126. The upper level follows the same pattern from 401. Your ticket shows the section, row and seat.
What are the best seats at Toyota Center for a Rockets game?
The Rockets Club sidelines (105 to 109 and 118 to 122) are the best seats, with club amenities. For less, try the lower level corners near the sidelines (104, 110, 117 and 123), or the upper level sidelines 408 to 411 and 425 to 428 for value.
What is the view from seat in the 400 level like?
The 400 level is the upper bowl above the suites, so the view is high but complete. Sideline sections 407 to 412 and 424 to 429 are the most central; the ends are the furthest seats from the court.
Where is the Red Rowdies section at Toyota Center?
The Red Rowdies fan section is in section 114, at the Polk Street end of the lower level, as marked on the official Rockets seat map.
Where is the stage for concerts at Toyota Center?
On the 270 end stage chart the stage is at the Bell Street end, with floor sections A to F in front. The Polk Street end (112 to 115 and 416 to 420) faces the stage head on. Layouts vary, so check your event's seating chart.
Where do I park at Toyota Center?
The arena has a dedicated 2,500-space, seven storey garage, which is cashless. On Rockets game days it is for pass holders only, so other fans use nearby surface lots and street parking. For concerts you can add parking when you buy tickets.
Is Toyota Center accessible for wheelchair users?
Yes. Accessible seating is available in all areas, elevators serve every level, accessible drop off is on La Branch Street south of Polk Street, and accessible parking is on levels 1 and 3 of the arena garage. Call 713 758 7239 for accessible tickets.
How do section numbers work at Toyota Center?
Section numbers at Toyota Center follow the seating tiers. Lower Level (100 sections): 101-126; Rockets Club West and East: 105-109, 118-122; Suite levels: Suites 201-240 and 301-340; Upper Level (400 sections): 401-434.
What are the stands at Toyota Center?
Toyota Center is made up of 2 main stands: Rockets Club West and East; Suite levels.
More seating guides
 Photo: Raja R / Google Maps
PPG Paints Arena
Pittsburgh, USA · Arena
Seating guide Photo: Oscar Dominguez / Google Maps
Reliant Stadium
Houston, USA · NFL stadium
Seating guide Photo: Trifin Sergieff / Google Maps
State Farm Arena
Atlanta, USA · Arena
Seating guide Photo: Rachel Wheelhouse / Google Maps
Hollywood Bowl
Los Angeles, USA · Arena
Seating guide Photo: Google Maps
United Center
Chicago, USA · Arena
Seating guide Photo: Sphere / Google Maps
Sphere
Las Vegas, USA · Arena
Seating guidePopular seating guides
 Photo: Google Maps
The O2 Arena
London, England · Arena
Seating guide Photo: NoUser / Google Maps
Wembley Stadium
London, England · Multi-sport stadium
Seating guide Photo: Steve White / Google Maps
Tottenham Hotspur Stadium
London, England · Football stadium
Seating guide Photo: Ebrahim Kahlawi Hassan Mohamed / Google Maps
Old Trafford
Manchester, England · Football stadium
Seating guide Photo: Priyanto Akhmad Solihin / Google Maps
Anfield
Liverpool, England · Football stadium
Seating guide Photo: Google Maps
Ibrox Stadium
Glasgow, Scotland · Football stadium
Seating guideAlso in Houston
More to plan and book around Houston, all on Event Escapes.
Sources
- Seating Charts | Houston Toyota Center (official)
- Houston Rockets Seating Map | Toyota Center (official)
- About Us | Houston Toyota Center (official)
- Toyota Center Reimagined | Houston Toyota Center (official)
- Directions & Parking | Houston Toyota Center (official)
- Accessibility | Houston Toyota Center (official)
- Public Transportation | Houston Toyota Center (official)
- Suites | Houston Rockets (official)
- Toyota Center - Wikipedia
- Houston's Toyota Center to undergo $180 million in renovations | Houston Public Media